

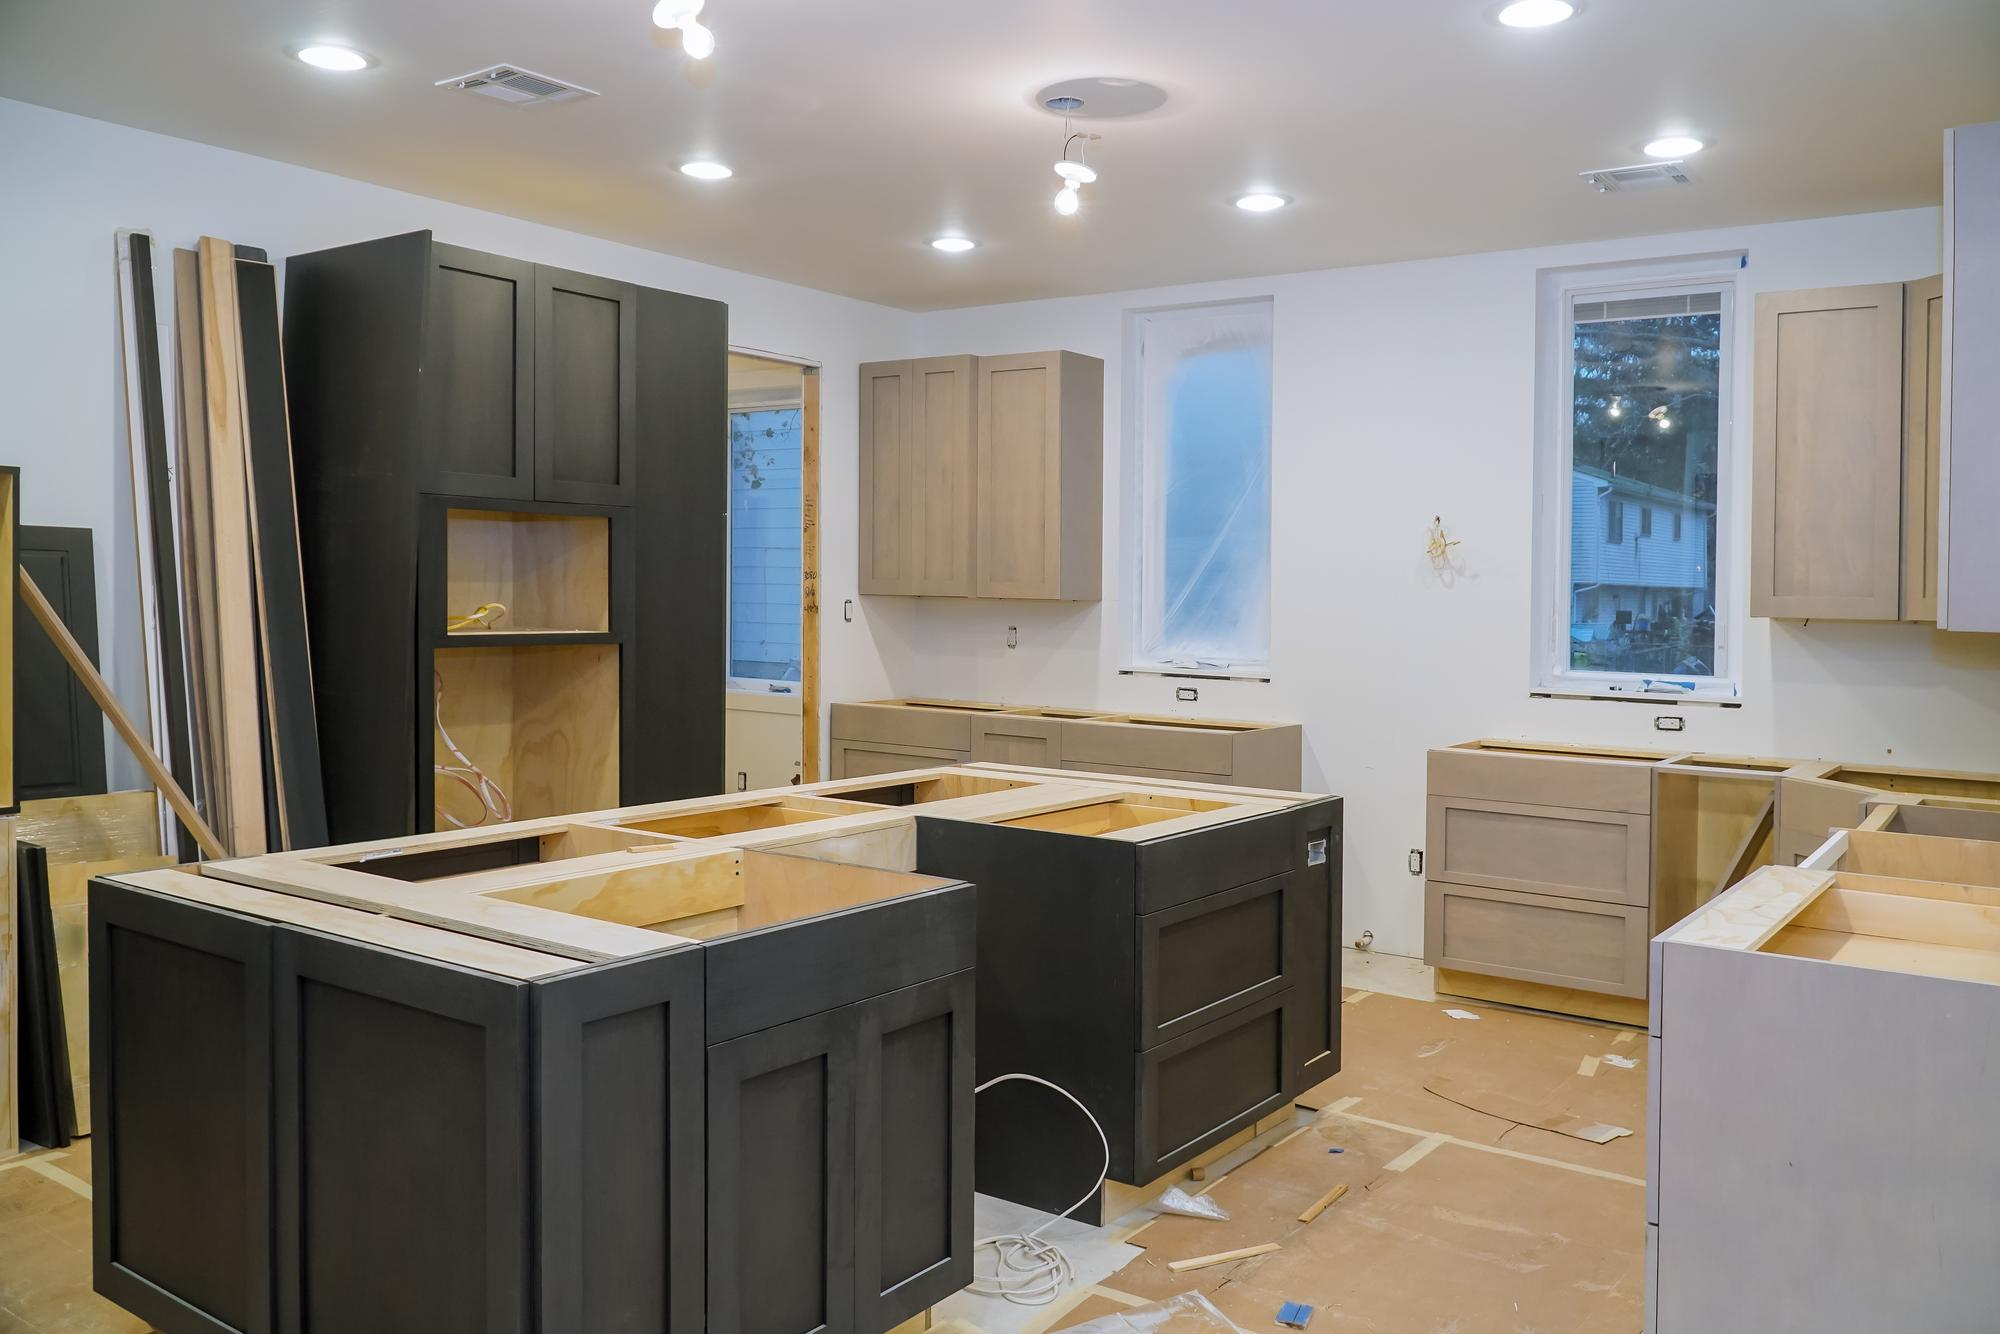
Remodeling in University Park

General Remodel Dallas University Park Remodeling

General Remodel Dallas In University Park, thoughtful remodeling can make an older property easier to maintain, a newer home more personal, or a business space more effective. The local market includes high-value residential streets and established communities surrounding the Park Cities, so a useful plan should respond to the actual site rather than rely on a one-size-fits-all package.

The contractor network supports projects involving bespoke kitchens, primary suites, additions, millwork, and comprehensive luxury renovation. Work may involve custom residences, older luxury homes, Tudor-inspired houses, and refined traditional properties. The process emphasizes clear scope decisions, realistic sequencing, and finishes selected for long-term use.

  • Practical recommendations for improving function without losing the property's character.
  • Project sequencing designed to reduce avoidable disruption and protect completed work.
Discuss Your Project

University Park Remodeling Perspective Many University Park projects begin with a specific frustration: a closed-off kitchen, worn surfaces, limited storage, an outdated bathroom, or space that no longer fits the household. A focused evaluation turns those concerns into priorities and helps separate essential work from optional upgrades.

Good preparation includes early attention to University Park permitting, strict neighborhood expectations, and detailed finish coordination. Contractors can coordinate trade work, inspections, material timing, and communication so decisions are made before they become expensive field changes.

  • Straightforward communication about allowances, options, and changes before work proceeds.
  • Scope planning shaped around the property's existing condition and the owner's goals.
Contact the Remodeling Network

Local remodeling guidance

Remodeling decisions for University Park properties

Contact General Remodel Dallas to discuss your University Park property, the improvements you are considering, and the practical next steps for developing a well-defined remodeling scope.
Share Your Remodeling Questions
Contact the Remodeling Network

Yes. Phasing can keep essential rooms available and spread construction across manageable stages. The sequence should protect completed areas and prevent later work from damaging new finishes. In this area, the planning discussion should also consider University Park permitting, strict neighborhood expectations, and detailed finish coordination.

A whole-home approach can make sense when several rooms need connected electrical, plumbing, flooring, or layout changes. Coordinating the work together may produce a more consistent result and reduce repeated disruption. That is especially relevant for projects involving bespoke kitchens, primary suites, additions, millwork, and comprehensive luxury renovation.

The timeline can change based on project size, product lead times, permit review, inspection availability, structural discoveries, and owner-requested revisions. A detailed schedule should be developed after the site and final scope have been evaluated. Homes such as custom residences, older luxury homes, Tudor-inspired houses, and refined traditional properties may also reveal different conditions once walls or finishes are opened.

Use a written scope, itemized allowances, and a documented change-order process. It is also wise to reserve part of the budget for concealed conditions that may only become visible after demolition. The contractor should document how the proposed approach applies to properties around high-value residential streets and established communities surrounding the Park Cities.